
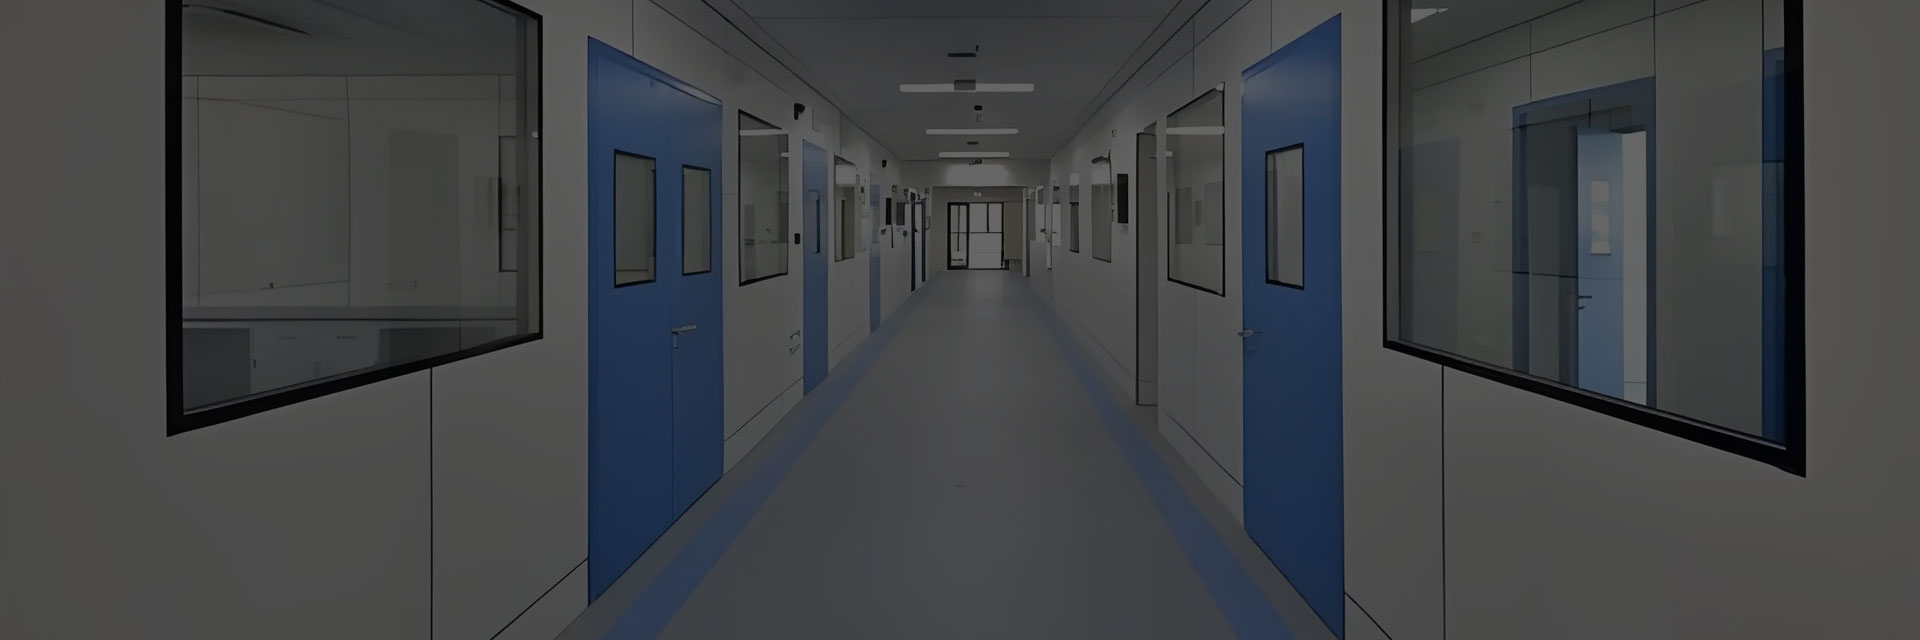
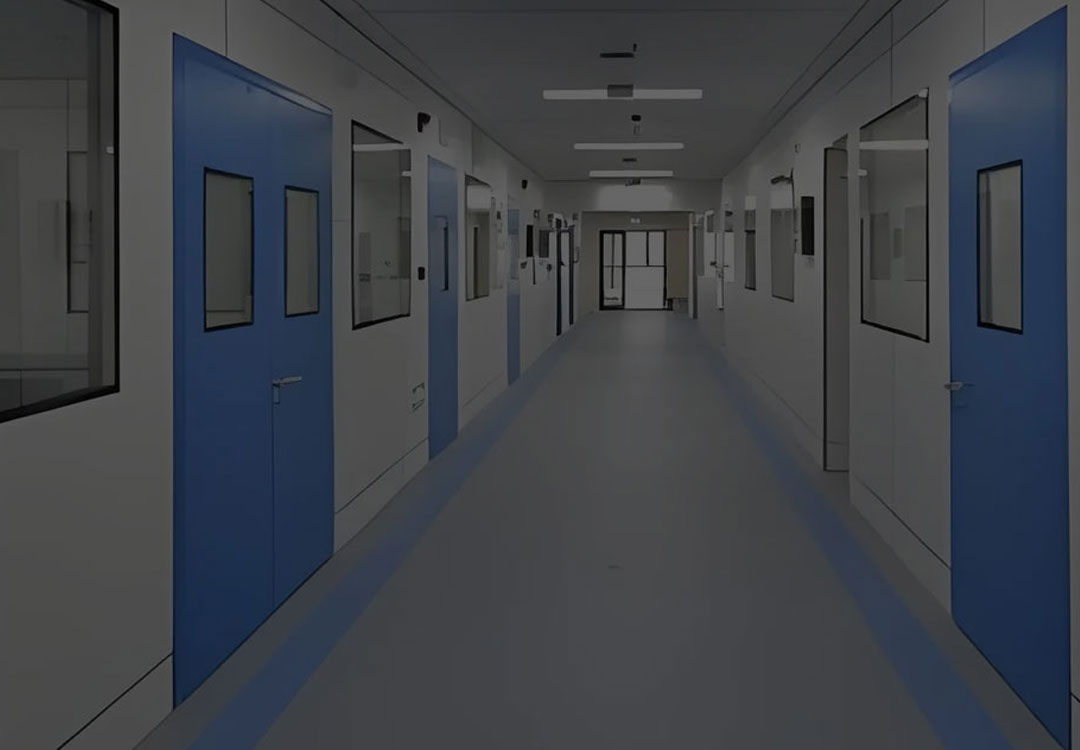

Cleanroom Scheme Design
We fully understand client requirements and applicable industry standards for all cleanroom types. OCCR adheres to cleanroom design specifications and qualification requirements, delivering fully functional facilities that comply with regulatory standards while prioritizing energy efficiency, sustainability and high performance. Our implementable design scheme lays a solid foundation for later construction and cleanroom qualification validation.
Common Cleanroom Project Challenges
We solve critical obstacles faced during cleanroom planning and construction
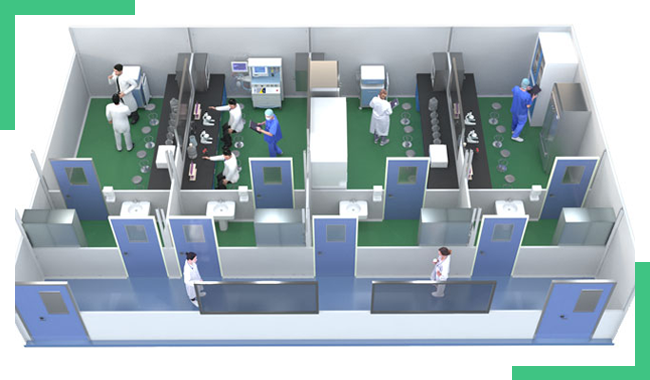
Inadequate layout leading to BPOM/GMP audit failure
Poor zoning, unclean flow, and insufficient separation between clean and unclean areas increase compliance risks during regulatory audits.
Poor HVAC design causing high energy consumption
Unbalanced air change rates, improper pressure cascades, and inefficient airflow design lead to excessive operating costs and unstable clean conditions.
Conflicting pipeline design, delay construction progress
MEP, process piping, and structural conflicts often occur on site, resulting in rework, longer construction schedules, and higher project costs.
Lack of local regulation experience for Southeast Asia projects
Different regulatory expectations, documentation requirements, and audit practices in Southeast Asia require local engineering experience to avoid project delays.
Service Items
Comply with GMP/ISO design specifications and review requirements
Floor Plan

Furniture Layout

Instrument Layout

Decoration Design

Water Supply and Drainage Design

HVAC Design

Ventilation and Exhaust Design

Lighting Design
Low Voltage System Design

Electrical Design

Three Wastes Treatment Design

More
BIM Design for Cleanroom
Build virtual 3D cleanroom models to avoid on-site conflicts, reduce rework and meet BPOM & GMP requirements
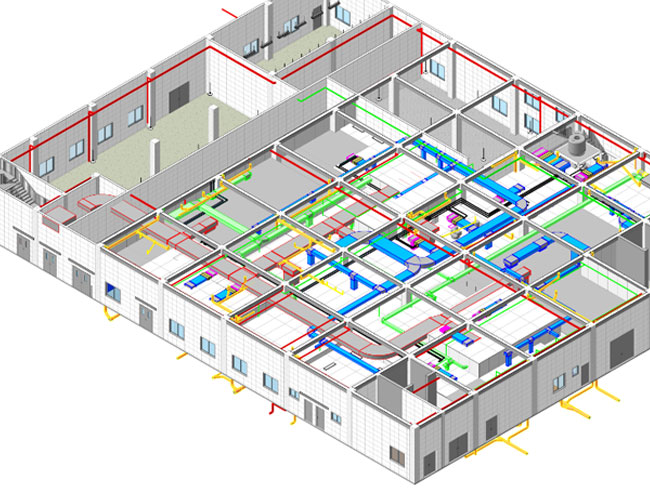
Material Takeoff & Cost Estimation
Extract material quantity and parameter data directly from BIM model. Achieve precise material statistics and accurate cost estimation for cleanroom projects.
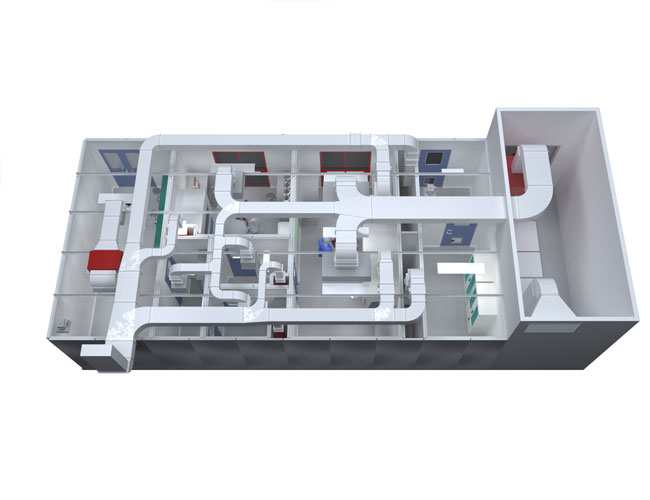
MEP Pipeline Optimization
Pre-optimize HVAC, plumbing and electrical systems in BIM model, detect and resolve pipeline clashes before cleanroom construction starts.
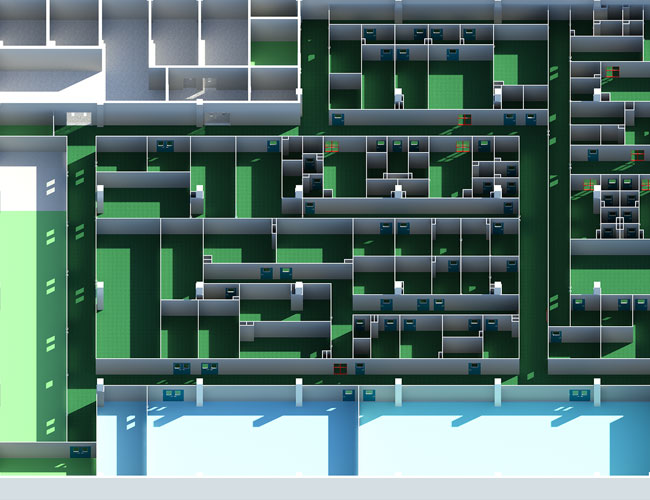
Design Scheme Comparison
Evaluate multiple layout options at early design stage. Preview overall layouts and key construction nodes to select the optimal GMP-compliant cleanroom solution.
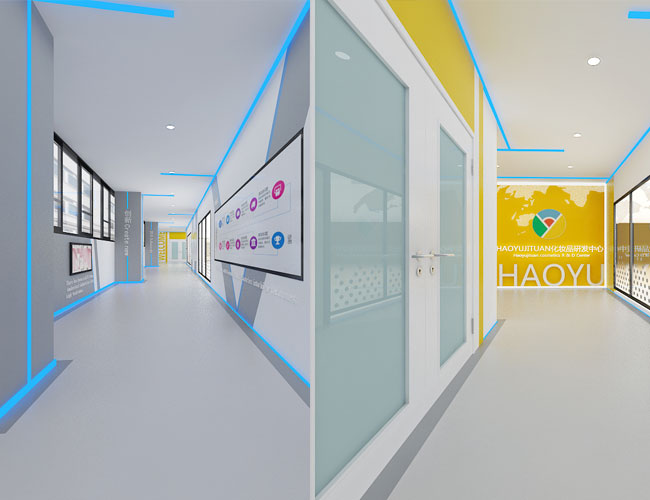
Rapid Drawing Delivery
Speed up cleanroom design workflow. Deliver construction drawings and real-time 3D visualisation for your project team.
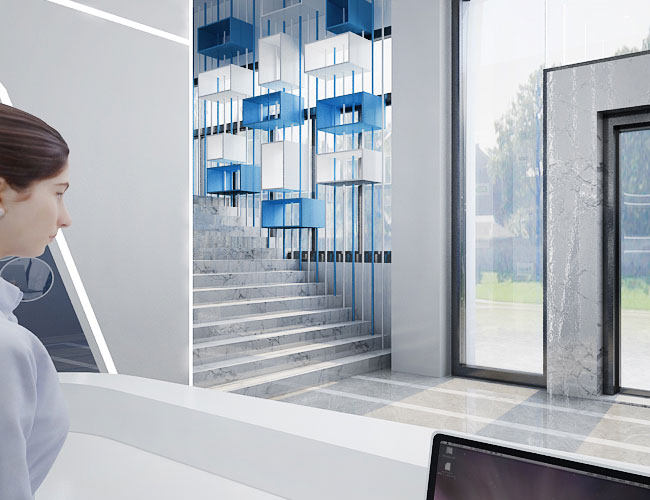
3D Visual Walkthrough
Simulate cleanroom construction sequence and perform virtual site walkthrough, allowing stakeholders to inspect the project before build starts.
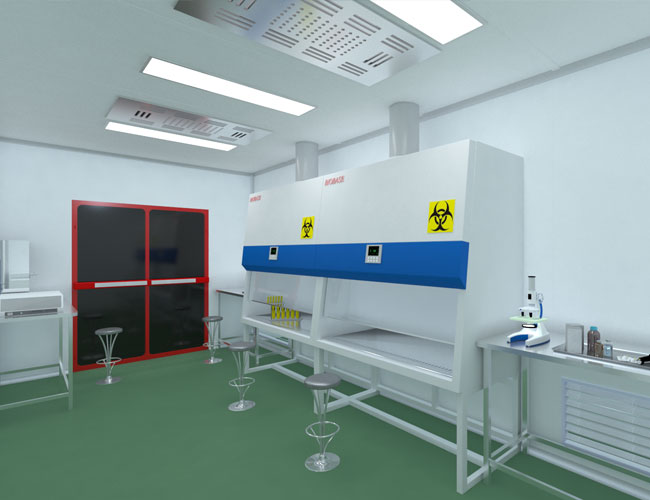
Immersive Model Review
Review 3D cleanroom BIM models on PC, tablet, mobile or VR devices, helping your team understand space layout intuitively.
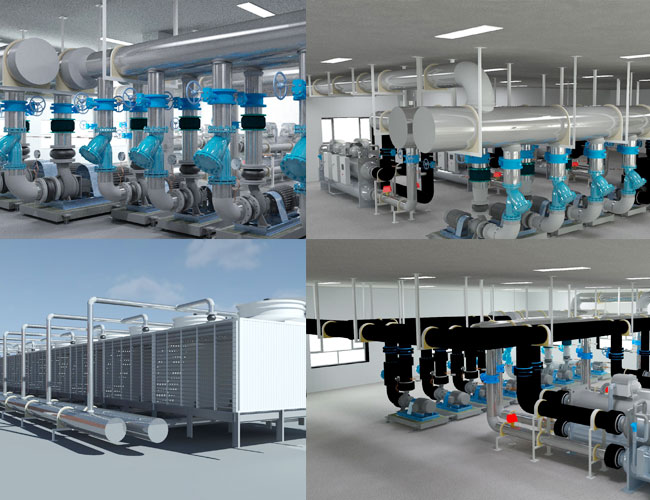
Construction Process Simulation
Simulate equipment installation and construction workflows. Standardise site work and reduce risks for your cleanroom EPC project.
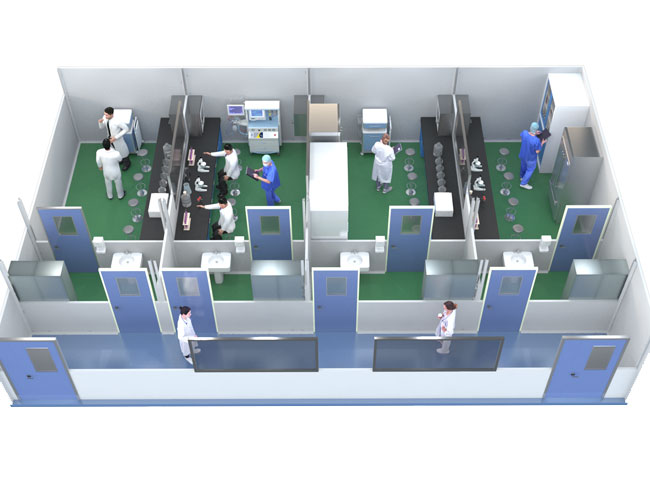
Complex Challenge Analysis
Use BIM modelling to analyze complex construction challenges in advance, ensuring smooth delivery of complicated cleanroom projects in Indonesia.
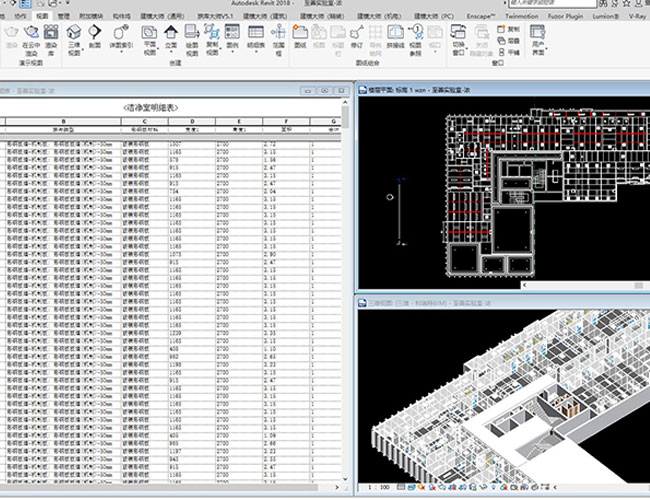
Material Takeoff & Cost Estimation
Extract material quantity and parameter data directly from BIM model. Achieve precise material statistics and accurate cost estimation for cleanroom projects.
Service Process
Proses Layanan

01 Requirements Clarification

02 Concept Schematic Design

03 Construction Drawing Design

04 Formulate Project List

05 Scheme Review

06 Finalization and Delivery
Frequently Asked Questions
Answers to common questions about our cleanroom design and engineering services
Obtain Exclusive Design Scheme
Need a clean room design scheme? Our expert team is happy to provide you with solutions.