Discover our solutions for hospitals
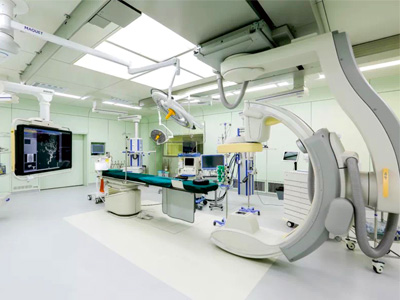
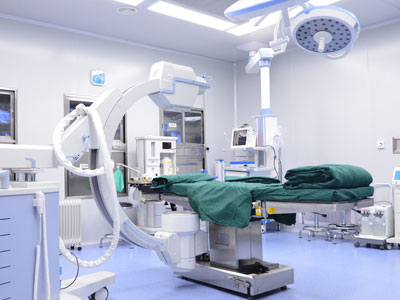
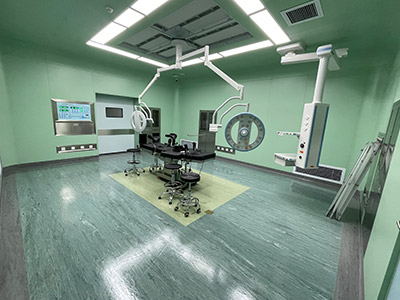
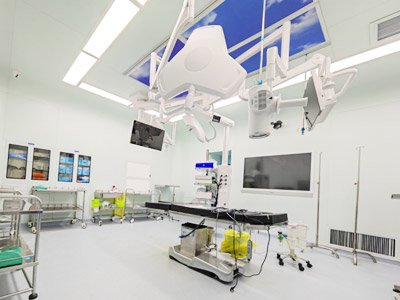
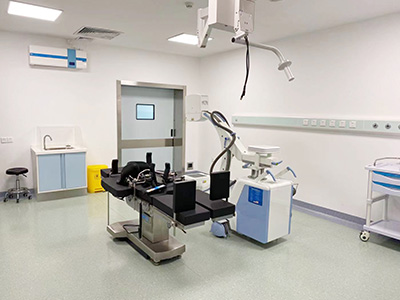
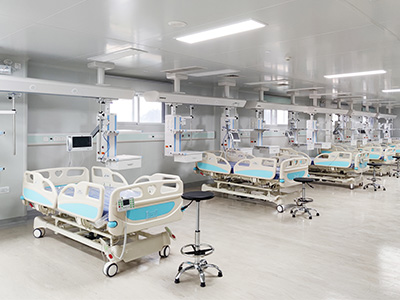
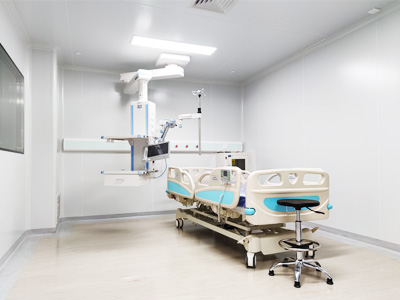
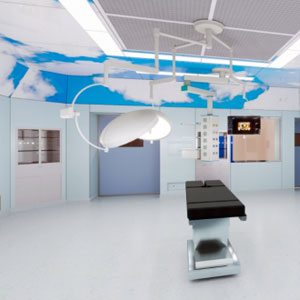
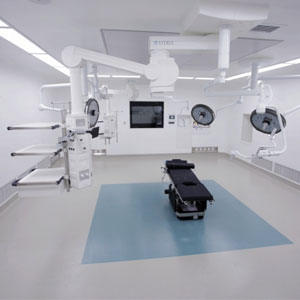
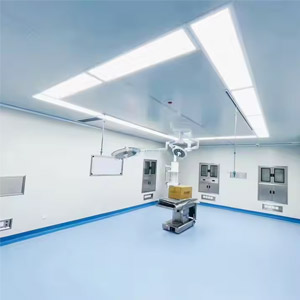
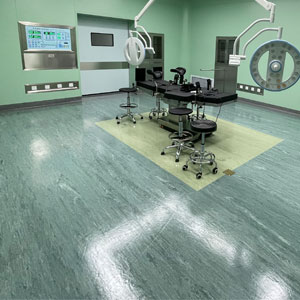
In modern healthcare environments, operating rooms and ICUs serve as the most critical treatment areas, demanding extremely high standards of cleanliness within their indoor environments. As a specialized provider of medical environment solutions, OCCR Company is dedicated to offering comprehensive cleanroom design and product supporting services to hospitals and other institutions. We ensure that operating rooms, ICUs, and other clean areas meet national and international cleanliness standards, effectively preventing cross‑infections and enhancing patient treatment safety as well as healthcare worker efficiency.
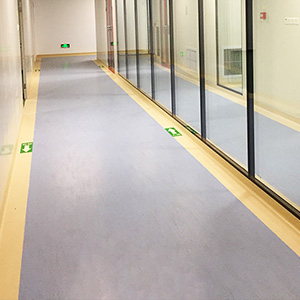
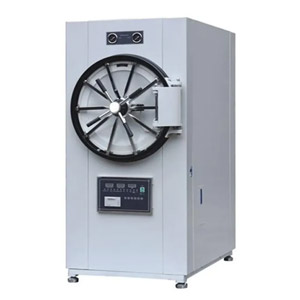
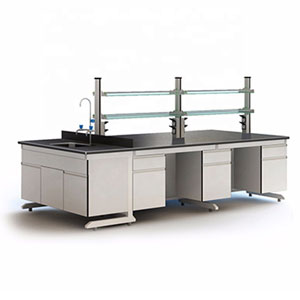
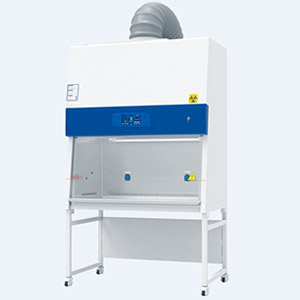
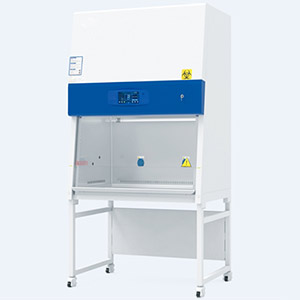
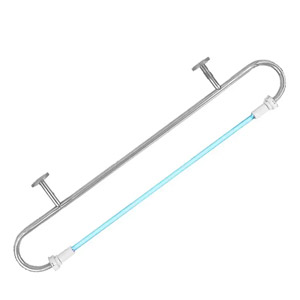
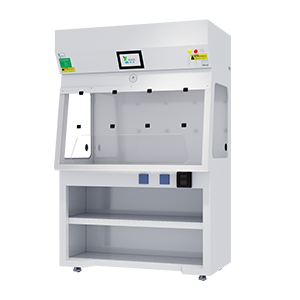
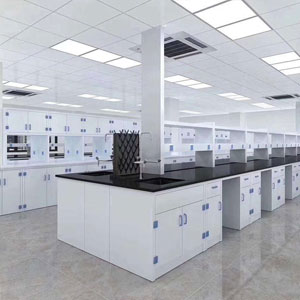
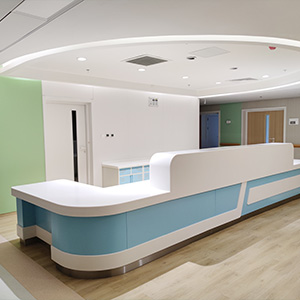
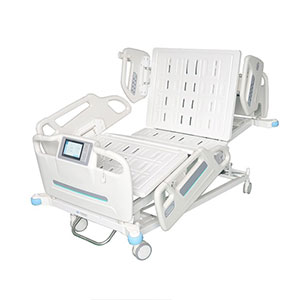
We provide integrated system solutions that comply with hospital building design codes, encompassing ultra‑clean technology suitable for operating rooms, ICUs, and other clean areas; negative pressure isolation technology for postoperative and infectious disease wards; and sterilization and disinfection technology tailored to the normalized epidemic prevention needs in public areas. Our filters and sterilization equipment can effectively remove particles and microorganisms from the air, achieving the dual effects of sterilization, disinfection, and air purification, thereby safeguarding indoor air safety in hospitals and related institutions. Additionally, we offer flooring, wall materials, ceiling materials for hospital renovations, as well as various medical furniture.

Prevent Surgical‑Site & Cross‑Infection
Well‑designed hospital sterile zones reduce surgical‑site infection and hospital‑acquired infection, improving patient safety and medical service quality.

Tropical-climate-adapted Sterile-zone Performance
Optimized HVAC, dehumidification and anti-mold material solutions ensure stable cleanliness performance under high-humidity tropical conditions.

Support Local Healthcare Authority Acceptance & Compliance
Complete drawing, test and validation documentation prepared to satisfy local health‑department acceptance requirements for hospital sterile‑zone projects.
Our Services
Planning & Engineering Design

● Conduct site survey, requirement analysis and layout planning for operating rooms, ICUs, negative‑pressure isolation wards and CSSD departments.
● Deliver full construction drawings, pressure‑cascade, HVAC system design and BIM 3D models complying with local hospital building and healthcare authority requirements.
Procurement & Component Supply
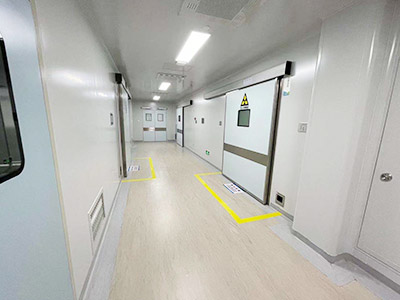
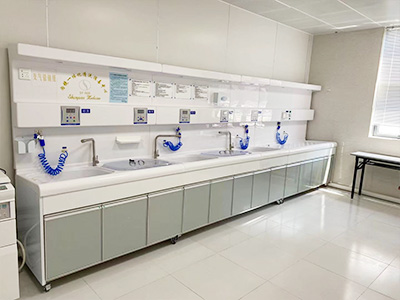
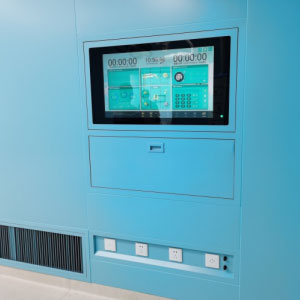
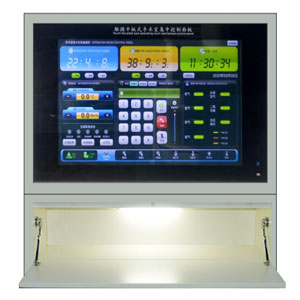
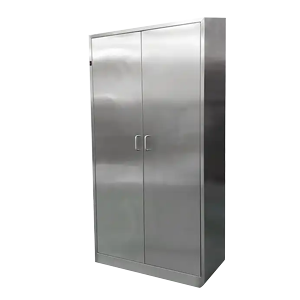
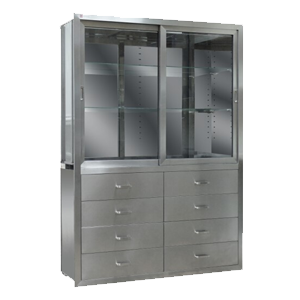
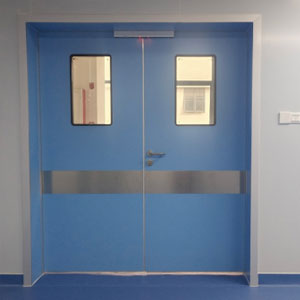
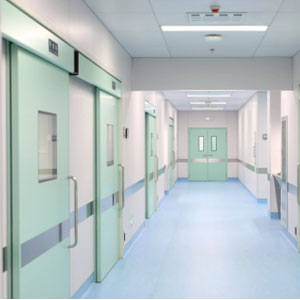

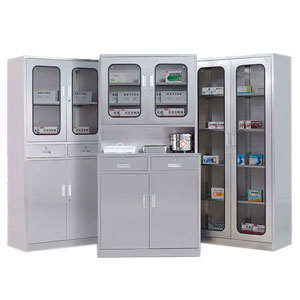
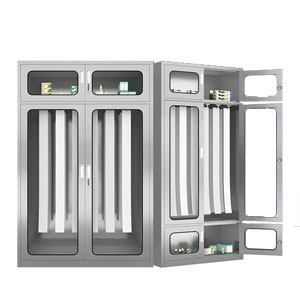
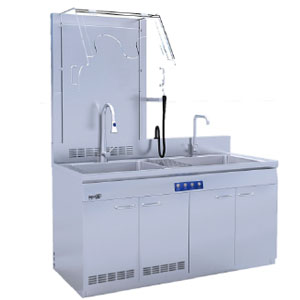
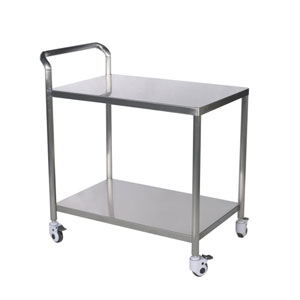
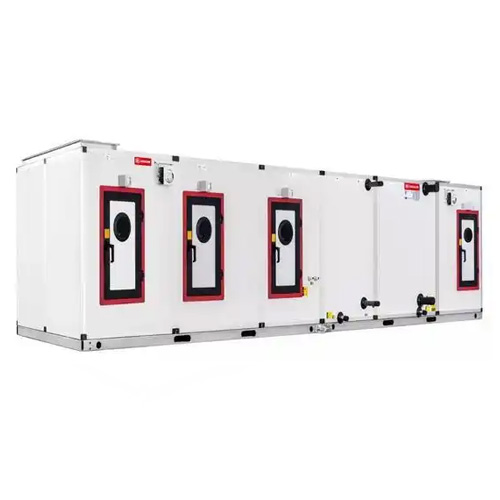
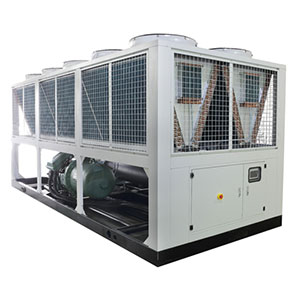

● Supply hospital‑grade sterile‑zone components: wall‑ceiling panels, medical air‑tight doors, anti‑bacterial flooring, AHU units, filters, medical furniture and sterilization equipment.
● Offer standard and custom‑modified parts, supported by cross‑border supply chain for Indonesia, Southeast Asia and East‑Africa hospital projects.
Construction & On-Site Installation
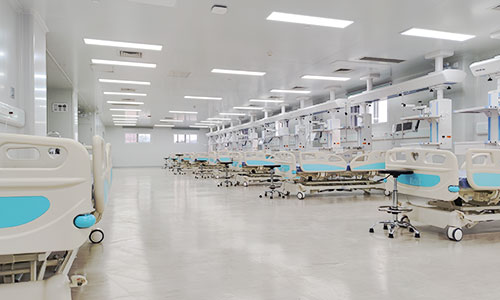
● Carry out contamination‑controlled construction & installation for operating rooms, ICUs, infectious isolation wards and CSSD sterile supply departments.
● Support new‑build projects and phased renovation for running hospitals, cooperating with qualified local subcontractors across target regions.
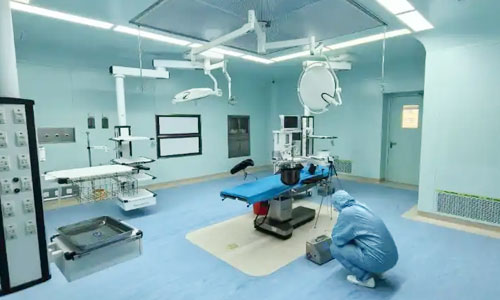
Commissioning, Testing & Hospital-Grade Validation
● Perform full‑system commissioning: airflow balancing, particle/microbial testing, pressure‑gradient verification, temperature‑humidity calibration for hospital sterile areas.
● Issue complete hospital‑grade validation reports for project hand‑over, hospital acceptance and local health‑authority inspection.

Compliance & Standards Consulting
● Review layout, airflow organisation, pressure cascade, material specification and validation planning for hospital sterile‑zone projects.
● Optimize drawings & documentation to match local hospital acceptance standards, reduce rework and avoid project delays.
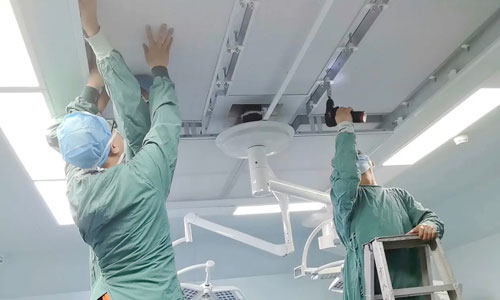
Sterile-zone Maintenance & Ongoing Monitoring
● Provide long‑term preventive service for OR, ICU and isolation wards: HEPA/FFU filter replacement, airflow re‑balancing, regular particle and microbial monitoring.
● Conduct periodic performance audits, sustain medical‑hygiene compliance, minimise downtime and hospital‑acquired‑infection risks.
Challenges for Hospital Sterile-Zone Projects in Tropical Regions
Hospital sterile-zone projects (operating rooms, ICUs, negative-pressure isolation wards, CSSD) in Indonesia, Southeast-Asia and East-Africa face unique challenges different from temperate-zone hospital standards.
High ambient humidity increases risks of wall panel mold growth, surface microbial proliferation, and unstable indoor humidity control for operating rooms. Fluctuating local power supplies threaten stable pressure-gradient maintenance for isolation wards, which is critical for preventing cross-infection.
Many hospital renovation projects require construction while the hospital remains in service, demanding strict construction-phase infection-control protocols. In addition, projects need to satisfy local health-authority acceptance criteria, while qualified local medical-grade construction materials are often difficult to source. Generic temperate-climate hospital clean-room designs often fail long-term stable operation under tropical field conditions.
Region-Specific Adaptive Solutions
High-capacity dehumidification & mold-resistant medical-grade finishing materials
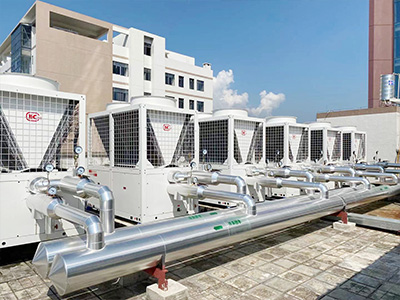
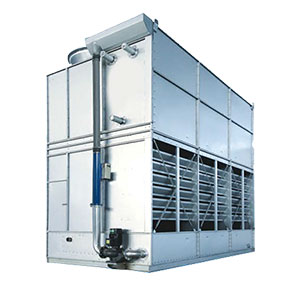
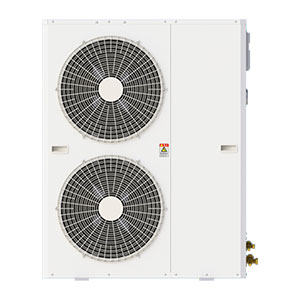
Custom HVAC-dehumidification solutions and anti-mold wall/floor materials to control humidity for operating rooms, ICUs and isolation wards under tropical climates.
Redundant HVAC & pressure-control design for unstable local power grids
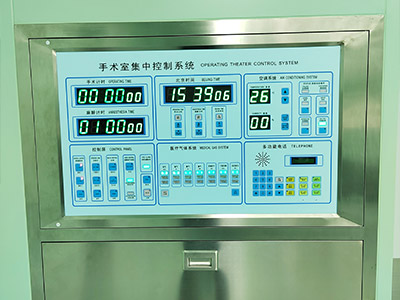
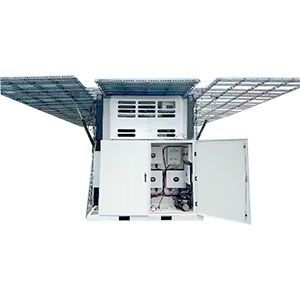
Backup control system ensures critical pressure-gradient of negative-pressure isolation wards and ORs will not fail during power fluctuation.
Design aligned with local healthcare-authority acceptance requirements
Drawings, validation documents and hand-over reports prepared to meet local hospital-project acceptance standards across Southeast-Asia & Africa.
In-country project-management team for live-hospital renovation execution
Experienced on-site team implements infection-controlled construction for hospital renovation projects, cooperating with local certified subcontractors.
Our Full-Cycle Hospital Clean-Zone EPC Delivery Scope
Our turn-key EPC model covers complete hospital sterile-zone project lifecycle, from initial requirement assessment to final hospital acceptance & hand-over:
- 1Requirement study, hospital-site survey & medical-standard feasibility assessment
- 2Hospital-oriented clean-zone engineering design: OR / ICU / negative-pressure ward / CSSD layout, airflow & pressure-cascade design
- 3Procurement of medical-grade panels, doors, HVAC, filter, furniture and sterilization equipment
- 4On-site controlled-infection construction & installation for new-build or live-hospital renovation
- 5Implementation of negative-pressure / laminar-flow / cross-infection risk-mitigation measures
- 6System balancing, particle & microbial testing, pressure-gradient commissioning
- 7Full validation, acceptance-ready documentation for local health-authority inspection & project hand-over
- 8Optional after-sales preventive maintenance and periodic re-verification service
Why Choose OCCR for Hospital Clean-Zone Projects
Full-scope hospital-focused turn-key EPC delivery
Single-point responsibility for hospital sterile-zone projects: design, procurement, on-site construction, commissioning, validation and complete acceptance-ready hand-over documentation for operating rooms, ICUs, negative-pressure isolation wards and CSSD.
Deep expertise in hospital-grade infection-control design
Practical experience for surgical-site infection prevention, ICU aseptic environment, negative-pressure isolation for infectious wards and CSSD sterilization-process-oriented clean-zone design.
Cross-border hospital-project execution capability for tropical markets
Proven track record delivering hospital clean-zone projects across Indonesia, Southeast-Asia and Africa. Our team handles on-site management, local healthcare-regulation coordination and cross-border supply chain.
Tropical-climate customized hospital clean-zone solutions
We tailor layouts, material specifications, HVAC-dehumidification and redundant power-backup strategies for high-humidity tropics and local regulatory requirements, instead of copying temperate-zone hospital drawings directly.
Planning your hospital project?
Contact our hospital engineering team for customized proposal and quotation for Indonesia, Southeast-Asia or Africa hospital sterile-zone projects.
Request Project QuoteCustomer Stories