
Aseptic Rooms under CPOB: Understanding Cleanroom Classification Class A, B, C and D for Pharmaceutical Manufacturing in Indonesia
- On 2026-11-18 10:48:42
- By OCCR
Introduction
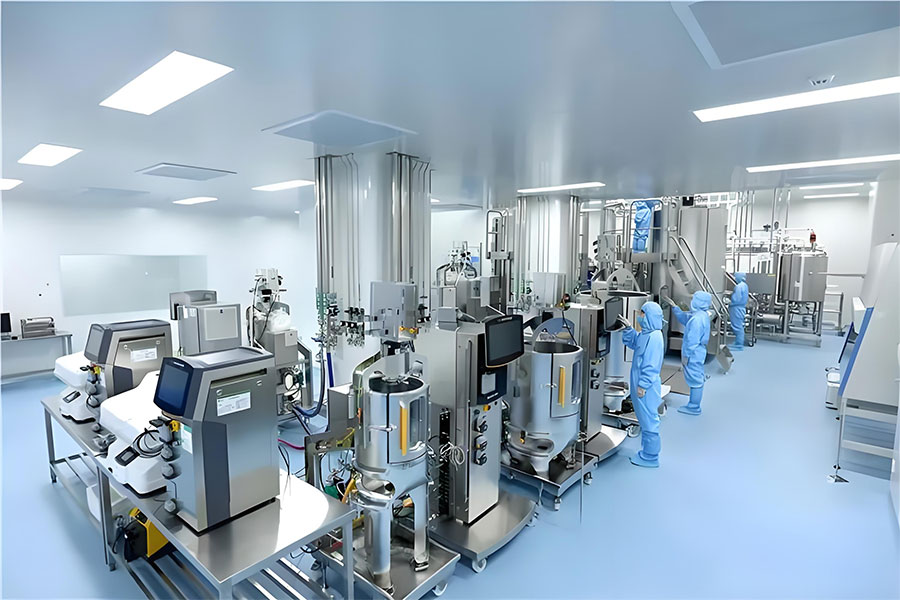
In the pharmaceutical industry, maintaining cleanliness inside production rooms is far more than just keeping the space visually tidy. Many factors must be controlled, including airborne particle counts, microorganisms, air pressure, as well as the movement of personnel and materials.
This becomes even more critical for aseptic drug manufacturing. Products such as injectables, infusion fluids and other aseptic formulations carry contamination risks that require extremely strict control.
In Indonesia, pharmaceutical manufacturers producing medicinal products must comply with the Good Manufacturing Practice standard known as CPOB, issued by BPOM (Badan Pengawas Obat dan Makanan).
A key element of aseptic production facilities is zoning by cleanliness level: Class A, B, C and D.
Yet what exactly sets these four classes apart? Does a higher classification mean the entire room must follow the same cleanliness standard?
We will break this down based on room function and cleanroom construction requirements.
1. What is CPOB Cleanroom Classification?
Cleanroom classification is a system that divides production zones according to contamination control levels. Assessment is not only based on physical room conditions, but also airborne particle levels and microbiological contamination risks.
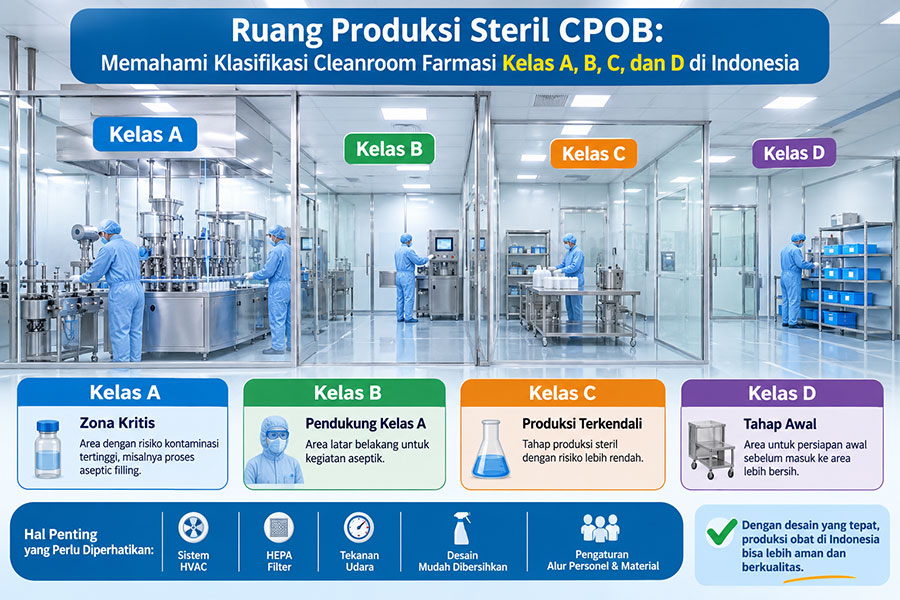
For aseptic drug production, BPOM recognises four primary cleanliness classes:
Class A: Zones with the highest contamination risk and the strictest protection requirements
Class B: Background environment supporting Class A aseptic operations
Class C: Clean zones for lower-risk aseptic production stages
Class D: Clean zones for early-stage aseptic activities with lower criticality than Class A and B
It is important to note that Classes A, B, C and D apply specifically to aseptic product manufacturing. Indonesia’s CPOB standard also includes Class E for non‑aseptic drug production.
Not every area inside a pharmaceutical plant needs to fall into Class A through D. Classification must be defined according to production workflows and risk assessment for each facility.
2. Differences between Class A, B, C and D Cleanrooms
Class A – Critical Processing Area
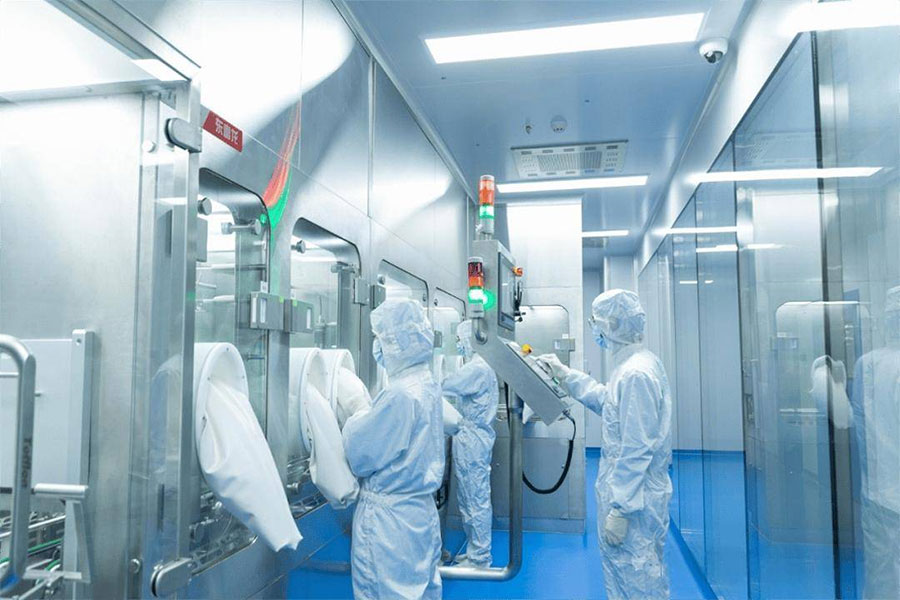
Class A represents the most critical zone in aseptic drug manufacturing. This zone is reserved for operations that introduce direct contamination risk to the product, including:
Filling aseptic medication into open vials or ampoules
Aseptic filling processes
Handling exposed aseptic components
Aseptic connections within production systems
Product protection is the top priority here. Unidirectional Airflow (UDAF), commonly called laminar airflow, is deployed to maintain directed air streams and shield the critical working zone.
In practical projects, Class A is usually implemented inside filling zones, RABS or isolators, depending on the production process design. One key point: Class A does not always mean an entire large room must be Class A. Quite often, Class A is a locally enclosed zone with dedicated protection.
Class B – Background Area for Aseptic Processing
Class B generally serves as the background environment for Class A aseptic activities, especially when using open RABS or conventional setups without isolators. This zone supports operator activities, process preparation and equipment operation linked to aseptic manufacturing.
Key considerations for Class B:
The HVAC system must sustain required cleanliness conditions
Air pressure differentials between adjacent zones must be controlled and continuously monitored
Personnel movement is restricted
Gowning protocols and operator behaviour must be consistently enforced
When building pharmaceutical cleanrooms, the relationship between Class A and Class B must be planned from the design phase. Layout planning should focus not only on room size, but also personnel flow, material flow and production sequences.
Class C – Controlled Clean Area
Class C is used for aseptic production stages with lower criticality than Class A and B. Typical applications include:
Solution preparation ahead of more critical processes
Preparation of components for aseptic production
Selected production steps prior to terminal sterilisation
Class C deployment should match the characteristics of the product and the process being run. From an engineering perspective, room design must cover air filtration, air change rates, inter-room pressure differentials and ease of cleaning.
Class D – Basic Clean Area for Aseptic Manufacturing
Class D has less stringent cleanliness requirements than Class A, B and C, but still requires control aligned with process needs. Suitable activities include:
Initial preparation of raw materials or components
Washing and handling of equipment
Early production steps before entering higher‑cleanliness zones
This does not mean Class D can be overlooked. Poorly designed material and personnel flow from Class D can still introduce contamination into more critical production zones.
3. Functional Comparison of Class A, B, C and D
| Classification | Primary Function | Typical Application |
|---|---|---|
| Class A | Critical zone | Aseptic filling, open vial handling |
| Class B | Background zone for Class A | Aseptic preparation and filling support |
| Class C | Less critical aseptic processes | Solution and component preparation |
| Class D | Early aseptic production stages | Initial preparation and equipment washing |
This table provides a general functional overview. It does not mandate that every process must be assigned to a fixed class. Zone allocation must be determined through risk assessment and applicable CPOB requirements.
4. Key Considerations in Pharmaceutical Cleanroom Design
Defining cleanliness classification is only the starting point. The next challenge is building a room that can sustain specified conditions throughout ongoing production.
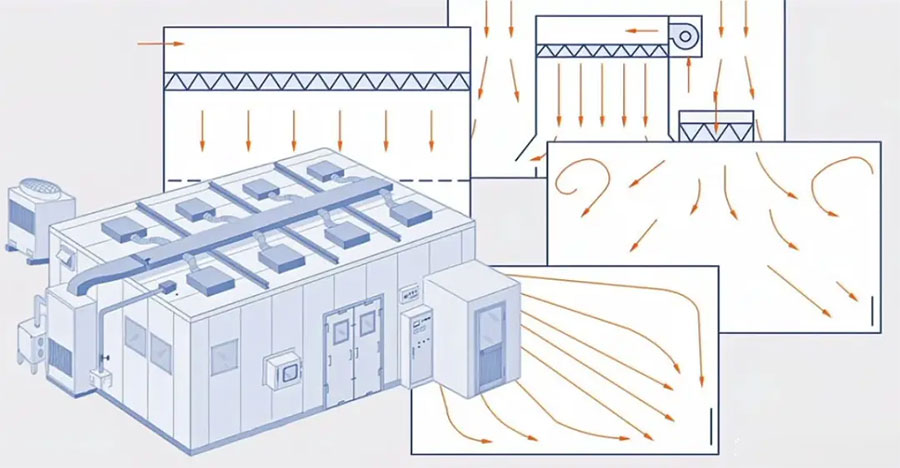
Several core systems require careful planning for pharmaceutical cleanroom construction:
HVAC SystemHVAC is one of the most essential systems in pharmaceutical cleanrooms. Its role extends beyond temperature control; it manages humidity, air cleanliness, airflow patterns and pressure differentials between rooms. HVAC capacity must be calculated separately for each zone. Using identical capacity settings for all classification zones is rarely the right solution.
HEPA FiltersHEPA filters reduce particulate matter in air entering clean zones. Filter selection, mounting location, terminal filter design and filter integrity testing must align with facility design and the requirements of each zone.
Air Pressure DifferentialPressure differences guide airflow direction between zones of varying cleanliness levels. As a general rule, air flows from cleaner zones toward less clean zones to reduce contaminant ingress. Pressure strategy must also account for product hazards. For hazardous products or those prone to cross‑contamination, pressure control logic will differ.
Cleanroom Wall and Ceiling PanelsWall and ceiling surfaces must be smooth, non‑shedding, crack‑resistant and easy to clean. Panel joints, room corners, doors and service penetrations require close attention. Minor gaps at panel seams can become persistent issues once production begins.
Personnel and Material FlowCleanroom design is more than simply dividing space into Class A, B, C and D. Routes for personnel, materials, equipment and waste must all be mapped out. Airlocks, changing rooms, pass boxes and gowning procedures help lower contamination risks during production.
5. Common Mistakes in Pharmaceutical Cleanroom Construction
Many aspects are frequently overlooked during pharmaceutical facility planning:
Focusing only on classification: Many projects fixate on assigning Class A, B, C and D while neglecting inter‑zone relationships. Airflow and personnel movement heavily impact contamination control.
Mismatched HVAC design: Every cleanroom has unique operating conditions. Cooling capacity, dehumidification, filtration and pressure settings must be calculated based on site‑specific data.
Ignoring construction details: Panel joints, wall corners, doors and service points may seem minor, but poor design can make cleaning extremely difficult.
No maintenance planning: Cleanrooms require regular inspection and servicing. Design must include access for filter replacement, duct inspection, AHU maintenance and system performance testing.
6. Why an Experienced Cleanroom Contractor Matters
Building an aseptic production facility is not merely panel installation and air conditioning setup. Every component must work in harmony: production layout, HVAC, filtration, air pressure, construction materials, and later testing and facility qualification.
A contractor familiar with pharmaceutical cleanrooms should collaborate with the client’s production, QA, QC and engineering teams. This ensures the design is not just functional on drawings, but practical for day‑to‑day manufacturing operations.
For pharmaceutical companies planning new facilities or renovations in Indonesia, thorough early planning reduces design changes, rework and technical failures after handover.
Conclusion
Class A, B, C and D classification is fundamental to aseptic room design under Indonesia’s CPOB framework. Each class carries distinct functions and contamination control intensity. Cleanroom design must therefore adapt to production workflows, contamination risks and operational requirements.
One important principle: a good cleanroom is not one that only passes its initial qualification test. It must consistently maintain required specifications through long‑term production.
If your company is planning a new build or renovation of a pharmaceutical facility in Indonesia, selecting the right cleanroom layout and HVAC strategy from the outset is critical.
Related Articles
-
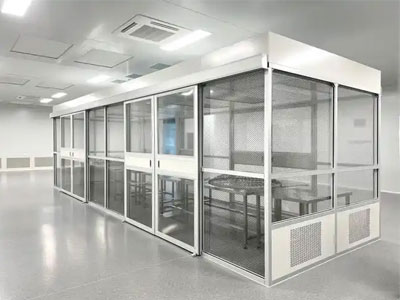
Modular Cleanroom vs Conventional Cleanroom Construction: Which Is Better for Your Indonesia Project?
-
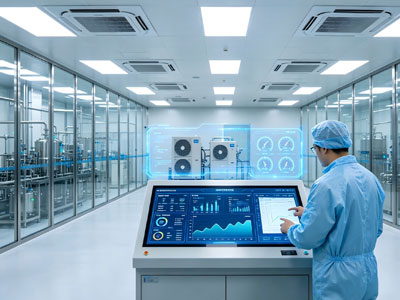
Why Tropical Climate Makes Indonesian Cleanroom Design Different
-
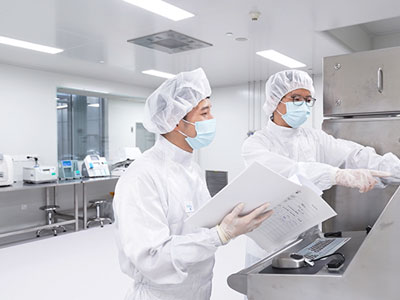
GMP vs BPOM (CPOB) for Cleanroom Projects in Indonesia
-
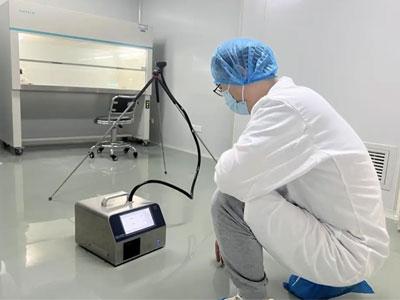
BPOM Cleanroom Requirements for Pharmaceutical Plants in Indonesia
-
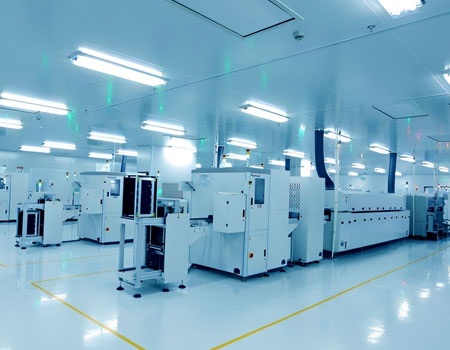
Core Technical Essentials of CleanRoom Design and Operation
-
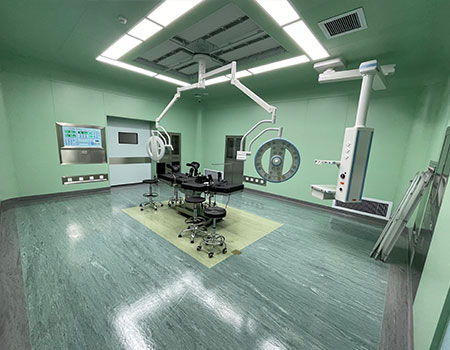
Cleanroom HVAC System Design for Hospital Operating Theatres