
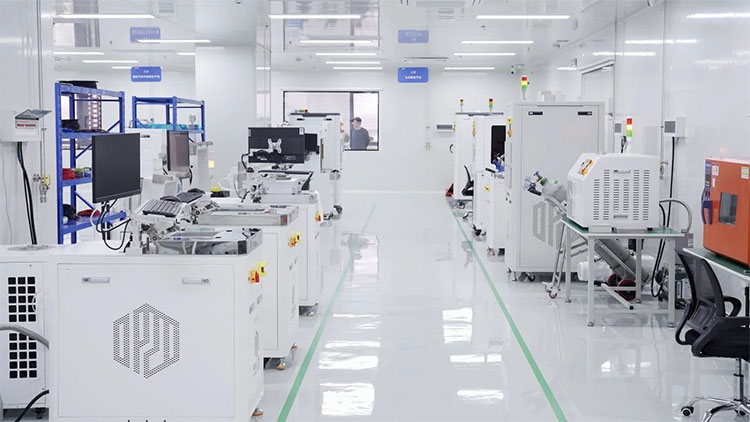
Cleanrooms are the core production and experimental environments for high-precision manufacturing, biopharmaceuticals, medical care, semiconductor and other industries. The environmental indicators of clean rooms directly determine product yield, experimental accuracy and production safety. To maintain stable and qualified clean room operating conditions, multiple key technical dimensions including airflow organization, environmental parameters, structural design and intelligent management need to be precisely controlled. This article systematically sorts out ten core technical essentials of clean room design, operation and management, combined with practical engineering cases and accurate experimental data, to provide professional reference for clean room construction, optimization and daily operation management.
1. Airflow Organization: The Core Determinant of Cleanliness
Key Analysis
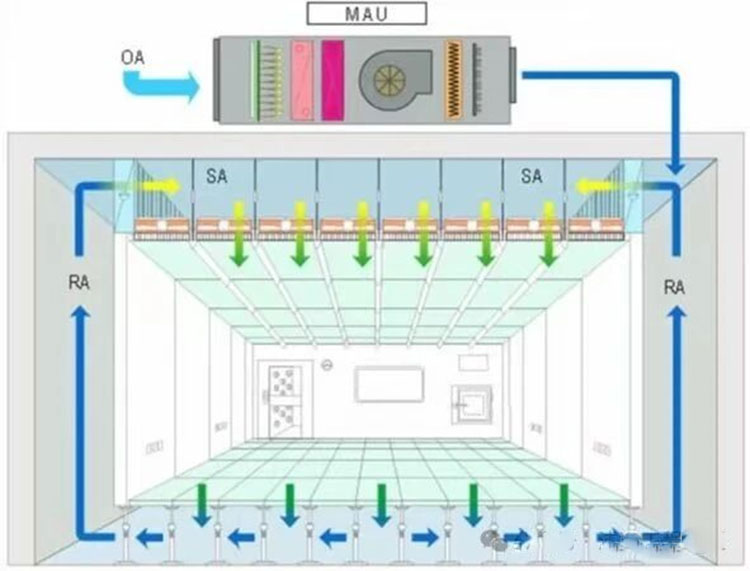
Airflow forms are mainly divided into vertical laminar flow, horizontal laminar flow and turbulent flow. Vertical laminar flow is applicable to high-cleanliness areas such as operating rooms and wafer manufacturing workshops, with the wind speed strictly controlled at 0.3-0.5m/s. Turbulent flow is suitable for low-cleanliness areas such as product packaging workshops, requiring an air change rate of no less than 25 times per hour.
Case Study
A semiconductor wafer factory adopted a vertical laminar flow design. With FFU (Fan Filter Unit) deployment, the stable wind speed of 0.45m/s was achieved, and the compliance rate of static ISO Class 3 cleanliness reached 100%.
Core Data
Every 0.1m/s increase in wind speed in the laminar flow area can reduce particle concentration by more than 30%.
2. Cleanliness and Air Change Rate: The Art of Dynamic Balance
Key Analysis
Cleanliness grades (ISO Class 1 to 9) must be matched with production process requirements. For instance, aseptic filling in biopharmaceuticals requires static ISO Class 5 cleanliness with an air change rate of no less than 360 times per hour; electronic packaging and testing requires dynamic ISO Class 6 cleanliness with an air change rate of no less than 25 times per hour.
Case Study
A pharmaceutical factory optimized the air change rate of its 10,000-class clean workshop, raising it from 15 times/h to 25 times/h. As a result, the qualified rate of product sterility inspection increased from 98% to 100%.
Core Data
Every 10 times/h increase in air change rate can reduce indoor particle concentration by 50%.
3. Structural Design: Dual Guarantee for Dust Prevention and Airflow Stability
Key Analysis
Structural gaps that cause dust accumulation must be avoided in clean room design. Special treatments such as arc transition at the junction of walls and floors and isolation of equipment foundations from floor slabs are adopted to eliminate dust dead corners and ensure smooth and stable indoor airflow.
Case Study
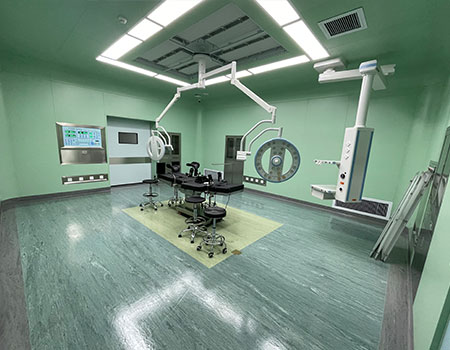
A hospital operating room adopted seamless polyurethane flooring and antibacterial color steel plate walls. Compared with traditional building structures, the indoor dust particle concentration was reduced by 60%.
Core Data
Every 1mm reduction in structural gaps can increase the cleanliness compliance rate by 15%.
4. Differential Pressure Control: Barrier Against Pollution Invasion
Key Analysis
Strict differential pressure standards shall be implemented for clean areas: the pressure difference between clean areas and non-clean areas shall be no less than 10Pa, and the pressure difference between adjacent clean areas shall be no less than 5Pa. Buffer rooms shall be set up for workshops with large dust generation to form a gradient pressure difference decreasing from high-cleanliness areas to low-cleanliness areas and prevent cross-pollution.
Case Study
An electronics factory adopted real-time monitoring via differential pressure sensors to stabilize the pressure difference between the wafer transmission area and the packaging area at 12-15Pa, reducing the workshop pollution rate by 40%.
Core Data
Every 1Pa increase in differential pressure can improve pollution isolation efficiency by 10%.
5. Personnel and Material Control: The Key to Source Pollution Management
Key Analysis
Personnel entering clean rooms must pass through an air shower room (30 seconds per person) and a dedicated dressing room to replace dust-free clothing. Materials and equipment shall be transferred through interlocking transfer windows with dual-door mutual locking and UV disinfection functions to cut off external pollution sources from the source.
Case Study
A biopharmaceutical enterprise deployed an intelligent access control management system, shortening the personnel entry and exit processing time to 15 seconds per person and reducing the cross-contamination rate by 80%.
Core Data
The indoor particle concentration will exceed the standard by 3 times if personnel work without wearing standard dust-free clothing.
6. Temperature and Humidity Control: The Foundation of Stable Process Operation
Key Analysis
The standard operating environment of clean rooms is controlled at 23±2℃ with a temperature fluctuation of ≤0.5℃ per hour, and relative humidity of 40%-45%RH (allowing a short-term fluctuation of ±3%). Special processes such as semiconductor lithography require supporting low-temperature chilled water (≤5℃) for auxiliary dehumidification to meet process precision requirements.
Case Study
A wafer factory adopted heat pipe heat exchangers for energy-saving optimization, achieving a 15% energy saving while controlling the temperature and humidity fluctuation within ±0.3℃ and ±2%RH respectively.
Core Data
Every 5% reduction in indoor humidity can reduce the electrostatic occurrence rate by 20%.
7. Noise and Vibration Control: The Invisible Killer of Precision Manufacturing
Key Analysis
The indoor noise of clean rooms shall not exceed 60dB(A), and the vibration speed shall be controlled within 1μm/s (meeting the ultra-high precision requirements of EUV lithography machines). Precision equipment is equipped with vibration isolation platforms adopting dual isolation of springs and air flotation to eliminate vibration and noise interference.
Case Study
A semiconductor factory adopted variable-frequency FFUs to reduce fan operating noise, lowering the indoor noise from 65dB to 58dB and increasing the product yield by 5%.
Core Data
Every 0.5μm/s reduction in vibration speed can reduce the failure rate of precision equipment by 30%.
8. Energy-Saving Design: The Inevitable Path to Cost Reduction and Efficiency Improvement
Key Analysis
Multiple energy-saving technologies are adopted for clean room optimization: heat recovery systems (15%-20% energy saving), variable-frequency FFUs (40% energy consumption reduction), and dual power supply plus UPS system to maintain stable indoor differential pressure for more than 30 minutes after power failure, ensuring safe and stable operation.
Case Study
A pharmaceutical factory adopted the combined technology of heat recovery and variable-frequency FFUs, saving 20 million kWh of electricity annually and reducing carbon emissions by 1,800 tons.
Core Data
After energy-saving renovation, the energy consumption per unit product of the clean room is reduced by 25%.
9. Intelligent Management: Powerful Tool for Real-Time Environmental Monitoring
Key Analysis
The deployment of EMS (Environmental Monitoring System) realizes real-time monitoring, data recording and over-limit early warning of core environmental indicators such as indoor temperature, humidity, differential pressure and particle concentration. The system will trigger an alarm when the monitored value continuously reaches 80% of the limit value for three times to realize intelligent risk control.
Case Study
A hospital applied digital twin technology to simulate indoor airflow organization, optimize FFU layout, and shorten the cleanliness compliance adjustment time by 50%.
Core Data
Intelligent management reduces the on-site abnormal response time from 2 hours to 15 minutes.
10. Fire Protection and Emergency Response: The Final Line of Safety Defense
Key Analysis
The fire resistance rating of clean room buildings shall be no less than Grade II, the fire resistance limit of the ceiling shall be no less than 0.4 hours, and that of evacuation walkways shall be no less than 1 hour. Pre-action sprinkler systems and mechanical smoke exhaust systems are linked with differential pressure control systems to realize collaborative emergency response.
Case Study
An electronics factory deployed VESDA (Very Early Smoke Detection Apparatus) system, reducing the fire emergency response time from 3 minutes to 30 seconds.
Core Data
The linkage operation of professional fire protection systems can reduce fire loss rate by 70%.
Alternative Titles (Optional)
Professional Academic Style
Ten Core Technical Indicators and Optimization Strategies for Clean Room Operation
Systematic Research on Key Control Technologies of Clean Room Environmental Quality
Practical Engineering Style
Clean Room Design and Operation Guide: Ten Key Technical Points with Cases & Data
Key Control Essentials for High-Quality Operation of Modern Clean Rooms
Concise High-End Style
Core Technologies for Clean Room Precision Environmental Control
Ten Dimensions of Clean Room Intelligent and Efficient Operation
Related Articles
-
Cleanroom HVAC System Design for Hospital Operating Theatres
-
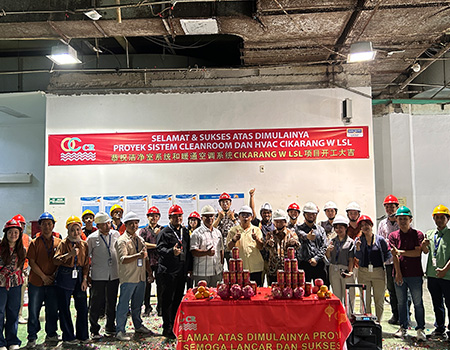
Grand Construction Kick-off Ceremony Held for Sari Roti Bakery Cleanroom Project
-
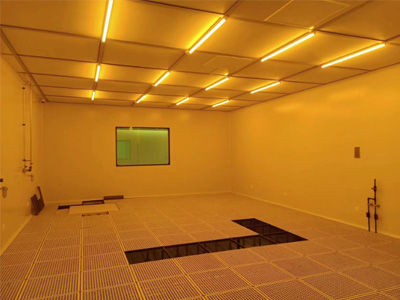
What Parameters Need to Be Controlled in Cleanrooms & Relevant ISO Standard Specifications
-
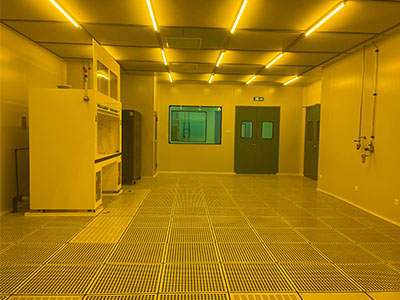
A Tiny Speck of Dust, A Million-Dollar Loss: The Power of Cleanrooms